



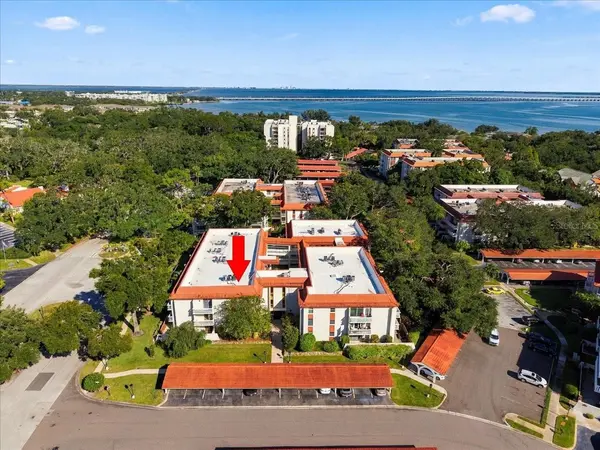


2 Beds
2 Baths
1,200 SqFt
2 Beds
2 Baths
1,200 SqFt
Key Details
Property Type Condo
Sub Type Condominium
Listing Status Active
Purchase Type For Sale
Square Footage 1,200 sqft
Price per Sqft $149
Subdivision Seville Condo 2
MLS Listing ID TB8560684
Bedrooms 2
Full Baths 2
HOA Fees $714/mo
HOA Y/N Yes
Annual Recurring Fee 8576.76
Year Built 1970
Annual Tax Amount $3,569
Lot Size 1.820 Acres
Acres 1.82
Property Sub-Type Condominium
Source Stellar MLS
Property Description
Location
State FL
County Pinellas
Community Seville Condo 2
Area 33764 - Clearwater
Interior
Interior Features Carbon Monoxide Detector(s), Ceiling Fans(s), Crown Molding, Eat-in Kitchen, Living Room/Dining Room Combo, Primary Bedroom Main Floor, Solid Surface Counters, Thermostat, Walk-In Closet(s), Window Treatments
Heating Central, Electric
Cooling Central Air
Flooring Tile
Furnishings Unfurnished
Fireplace false
Appliance Dishwasher, Dryer, Electric Water Heater, Microwave, Range, Refrigerator, Washer, Water Filtration System
Laundry In Kitchen, Inside
Exterior
Exterior Feature Courtyard, Sidewalk
Parking Features Assigned, Covered, Ground Level, Guest, Reserved
Fence Masonry
Community Features Clubhouse, Community Mailbox, Fitness Center, Park, Playground, Pool, Sidewalks
Utilities Available Cable Available, Electricity Connected, Public, Sewer Connected, Water Connected
Amenities Available Clubhouse, Fitness Center, Playground, Pool, Recreation Facilities
View Y/N No
Water Access No
View Park/Greenbelt
Roof Type Concrete,Tile
Porch Enclosed, Patio, Wrap Around
Exposure South
Garage false
Private Pool No
Building
Lot Description Landscaped, Near Public Transit, Sidewalk, Paved
Story 3
Entry Level One
Foundation Slab
Sewer Public Sewer
Water Public
Architectural Style Mediterranean
Unit Floor 1
Structure Type Block,Stucco
New Construction false
Others
Pets Allowed No
HOA Fee Include Common Area Taxes,Pool,Escrow Reserves Fund,Insurance,Internet,Maintenance Structure,Maintenance Grounds,Maintenance,Management,Private Road,Recreational Facilities,Sewer,Trash
Senior Community No
Ownership Condominium
Monthly Total Fees $714
Acceptable Financing Cash, Conventional
Membership Fee Required Required
Listing Terms Cash, Conventional
Special Listing Condition None
Virtual Tour https://grep.tours/1001-Pearce-Dr/idx

NEARBY SCHOOLS & PROPERTIES
"My job is to find and attract mastery-based agents to the office, protect the culture, and make sure everyone is happy! "